Modern Kitchen Remodeling Ideas That Will Leave Your Guests Speechless
A kitchen can look dated long before it stops being functional. Older cabinets, limited counter space, poor lighting, awkward appliance placement, and a layout that separates the cook from family and guests can make everyday routines more difficult. For homeowners in Fredericksburg, where homes range from historic properties to newer suburban residences, remodeling offers an opportunity to create a kitchen that feels current while still fitting the character of the home.
Thoughtful kitchen remodeling in Fredericksburg, VA, goes beyond choosing new cabinets and countertops. Southpoint Kitchen & Bath helps homeowners rethink how their kitchens look, function, and support daily life. From smarter layouts and practical storage to lighting, materials, and modern design details, the right choices can create a space that feels impressive without sacrificing comfort. This guide covers modern kitchen remodeling ideas worth considering when planning your project.
Table of Contents
Create a Layout That Makes the Kitchen Easier to Use
Choose Cabinets and Storage That Work Smarter
Use Materials and Finishes That Make an Impression
Plan Lighting, Appliances, and Modern Features Carefully
Frequently Asked Questions
Create a Layout That Makes the Kitchen Easier to Use
A beautiful kitchen can still be frustrating if the layout does not support the way your household cooks, eats, entertains, and moves through the space. Before selecting colors or finishes, consider whether your current layout creates unnecessary steps, crowded walkways, or unused areas.
Open and semi-open layouts remain popular because they make it easier for the kitchen to connect with nearby dining and living spaces. However, removing every wall is not always the best answer. In some Fredericksburg homes, maintaining partial walls or defined zones can preserve architectural character while providing valuable cabinet space.
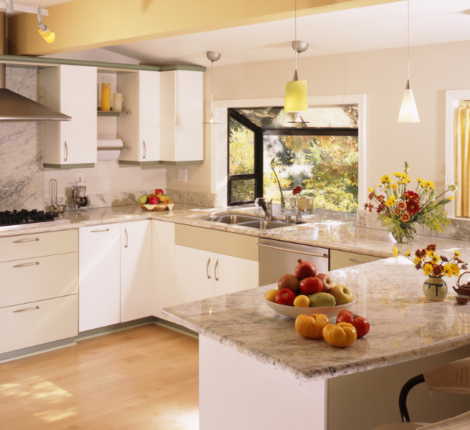
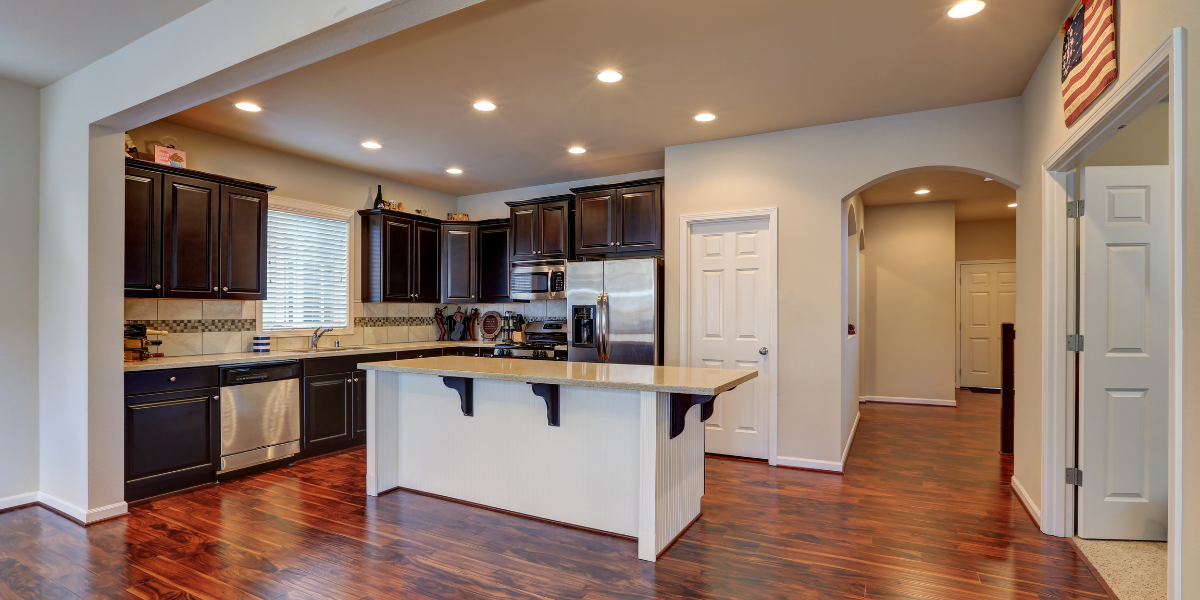
A large island can become a practical centerpiece when the room has enough space. Depending on your needs, an island may provide food preparation space, seating, storage, electrical outlets, or room for appliances. Smaller kitchens can benefit from a peninsula, compact island, or redesigned cabinet arrangement instead.
Professional planning should also account for comfortable circulation and the relationship between important work areas. The National Kitchen & Bath Association’s current planning guidance covers areas such as clear floor space, activity centers, kitchen equipment, cabinetry, lighting, electrical planning, ventilation, and accessibility.
The goal is not simply to make the kitchen look larger. A successful layout makes common tasks easier and gives several people enough room to use the kitchen without constantly getting in one another’s way.
Choose Cabinets and Storage That Work Smarter
Cabinetry has a major visual impact on a remodeled kitchen, but what happens behind the cabinet doors is just as important. Modern kitchens are increasingly designed around purposeful storage, with specific places for cookware, food, utensils, small appliances, and everyday supplies.
Deep drawers can make pots and pans easier to reach than traditional lower cabinets. Pull-out shelves can improve access to items stored toward the back, while vertical dividers provide convenient storage for baking sheets and cutting boards. A pantry cabinet with adjustable shelves can also make better use of a narrow section of the kitchen.
For appearance, homeowners do not have to choose between an entirely traditional or ultra-modern kitchen. Shaker-style cabinets, simple hardware, clean lines, natural wood details, and understated colors can bridge classic and contemporary design. Two-tone cabinetry is another option, such as pairing lighter perimeter cabinets with a darker or wood-finished island.
Storage should be planned according to where items are actually used. Everyday dishes may belong near the dishwasher, cooking utensils near the range, and food-preparation tools close to the main work surface. These seemingly small decisions can make the finished kitchen much more convenient.
When planning a kitchen remodeling project, think about what frustrates you about your existing storage before deciding what the new cabinets should include. A design that addresses those specific problems will provide greater long-term value than one based solely on appearance.
Use Materials and Finishes That Make an Impression
Modern kitchen design does not require every surface to be bold. In fact, some of the most memorable kitchens use a restrained foundation and introduce visual interest through texture, contrast, and carefully selected details.
Countertops are one of the largest surfaces in the room, so consider appearance alongside maintenance and durability. Quartz is popular for its broad range of colors and patterns and relatively straightforward care. Natural stone can provide distinctive variation, while other materials may be appropriate depending on your budget and design preferences.
Backsplashes provide another opportunity to add personality. Large-format tile, handmade-look tile, subtle patterns, or a countertop material continued onto the wall can create visual interest without overwhelming the room. Extending the backsplash higher behind the range can also establish a natural focal point.
Flooring should be chosen with daily kitchen conditions in mind. Foot traffic, spills, pets, children, and cleaning requirements all matter. The best material for one household may not be the best choice for another.
Fredericksburg homeowners should also consider how a remodeled kitchen relates to the rest of the property. A modern kitchen inside a traditional home does not need to feel disconnected from surrounding rooms. Repeating wood tones, architectural details, flooring colors, or other elements can help the new space feel like a natural part of the house.
Projects involving structural changes may also require additional planning and approvals. The City of Fredericksburg states that residential remodeling permit applications can require plans showing existing and proposed layouts, load-bearing structural members, and how structural integrity will be maintained when those members are altered. Homeowners should confirm the requirements that apply to their specific project before construction begins.
Plan Lighting, Appliances, and Modern Features Carefully
Lighting is easy to underestimate during a kitchen remodel. A single ceiling fixture rarely provides enough illumination for cooking, cleaning, food preparation, dining, and entertaining.
A layered lighting plan generally combines ambient, task, and decorative lighting. Recessed fixtures can provide overall illumination, while under-cabinet lights make countertops easier to use. Pendant lights can add focused illumination and visual interest above an island or peninsula.
Appliances also need to be selected early enough in the remodeling process. Refrigerator dimensions, range type, ventilation needs, dishwasher placement, and microwave location can affect cabinetry, electrical work, plumbing, and clearances. Waiting until cabinets have already been ordered to select appliances can create unnecessary complications.
Modern features do not have to mean filling the kitchen with technology. Convenient additions may be as simple as an appliance garage, concealed trash and recycling bins, additional outlets, a dedicated beverage area, or drawers with built-in organizers. For households planning to remain in their homes for many years, accessibility and ease of movement may also deserve consideration.
Southpoint Kitchen & Bath can help homeowners coordinate these details as part of a comprehensive kitchen and bath remodeling plan. Considering layout, cabinetry, lighting, surfaces, and fixtures together helps create a more cohesive finished space.
Frequently Asked Questions About Kitchen Remodeling in Fredericksburg, VA
What should I consider first when remodeling my kitchen?
Begin by identifying what does not work in your current kitchen. Consider storage shortages, poor lighting, insufficient counter space, awkward traffic patterns, and outdated materials. Establishing your priorities before selecting finishes makes it easier to create a remodeling plan that addresses practical needs as well as appearance.
Do I need a permit for a kitchen remodel in Fredericksburg, VA?
It depends on the scope of the project. Cosmetic updates may have different requirements from work involving structural, electrical, plumbing, or mechanical changes. Fredericksburg provides specific requirements for residential alteration and remodeling permits, so homeowners should verify applicable requirements before construction begins.
How can I make a small kitchen feel more spacious?
Improving the layout can be more effective than simply using lighter colors. Reduce visual clutter, improve lighting, use storage that takes advantage of vertical space, and avoid oversized features that restrict movement. Consistent finishes and carefully scaled cabinetry can also help a smaller kitchen feel more open.
What kitchen features are worth including in a remodel?
Prioritize features that improve everyday use. Deep drawers, pull-out storage, under-cabinet lighting, durable countertops, convenient outlets, organized pantry storage, and properly planned work areas can provide practical benefits long after design trends change.
Should I choose kitchen finishes based on current trends?
Trends can provide inspiration, but permanent and expensive elements should suit your home and personal preferences. Consider using timeless materials for cabinets, countertops, and flooring while introducing current colors or styles through hardware, lighting, stools, paint, and accessories that are easier to change later.
Conclusion
A successful kitchen remodel combines good design with practical planning. Layout, storage, lighting, cabinetry, surfaces, appliances, and small functional details should work together rather than being selected separately. When each decision responds to how your household actually uses the kitchen, the finished space can feel more comfortable, organized, and visually impressive.
For homeowners considering kitchen remodeling in Fredericksburg, VA, Southpoint Kitchen & Bath provides professional guidance for creating kitchens that balance style, function, and the individual character of the home. Careful planning from the beginning can help turn an outdated or inconvenient kitchen into a space designed for everyday cooking, family time, and entertaining.
Ready to Start Planning Your New Kitchen?
If your current kitchen feels cramped, dated, or difficult to use, consider what a professionally planned remodel could accomplish. Contact Southpoint Kitchen & Bath to discuss kitchen remodeling in Fredericksburg, VA, and start developing a design that fits your home, priorities, and everyday routine.